
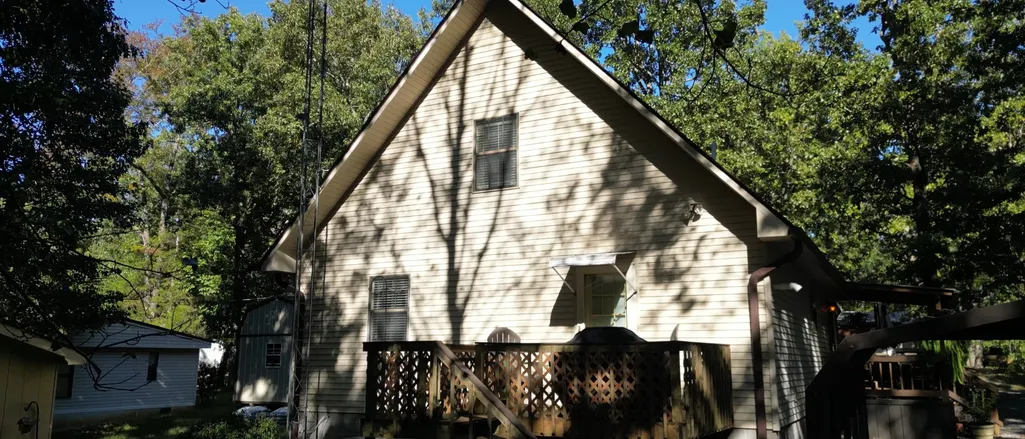
Address
140 Powell Dr, Springville, TN
Price
$ 295,000
Property Attributes
- MLS#3619891
- TypeSingle Family
- Listing Status Active
- CountyHENRY
- CitySpringville
- NeighborhoodShady Crest
- Zip38256
- Style
- Year Built1998
- Taxes$ 559
- Price$ 295,000
- Bedrooms3
- Full Bathrooms2
- Half Bathrooms0
- Sqr Footage1585
- Lot Size0.2 Acres
Data Source:
Listing courtesy of RealTracs MLS as distributed by MLS GRID
Property Description
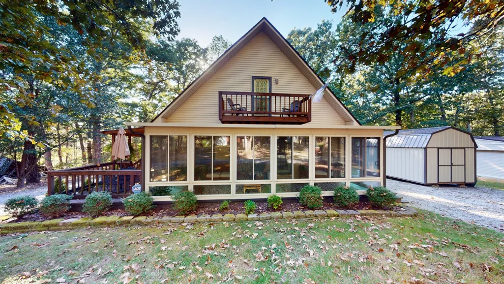
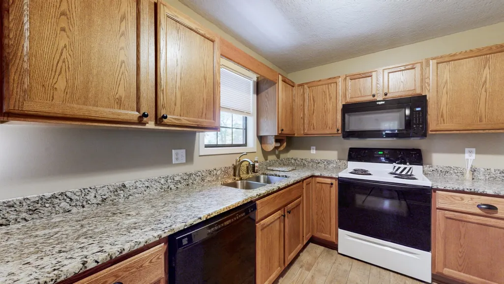
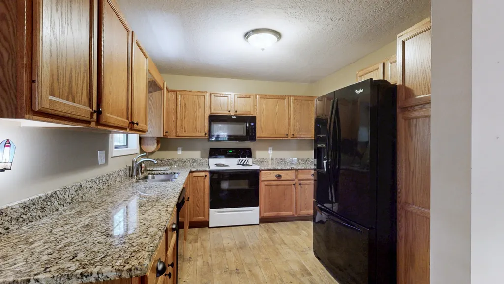
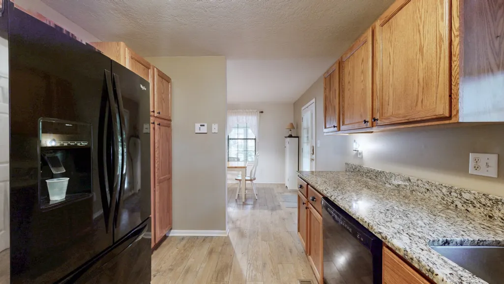
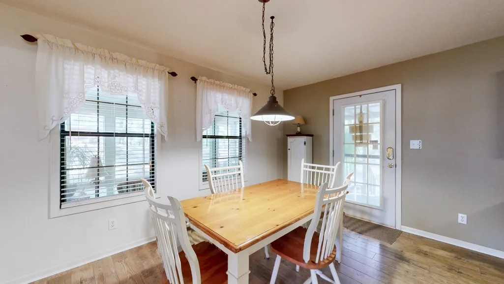
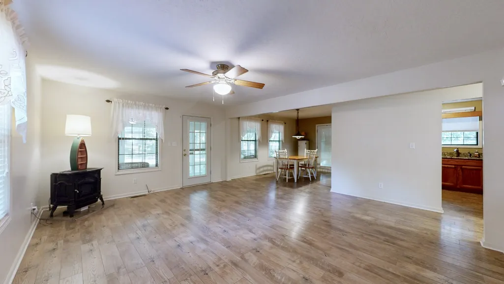
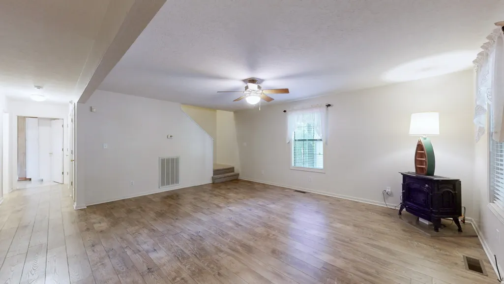
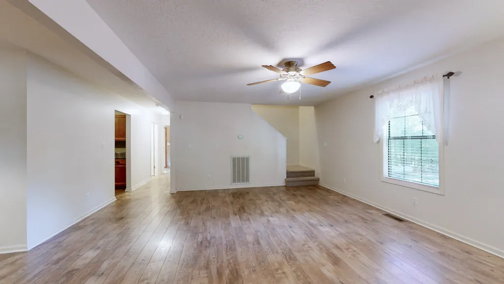
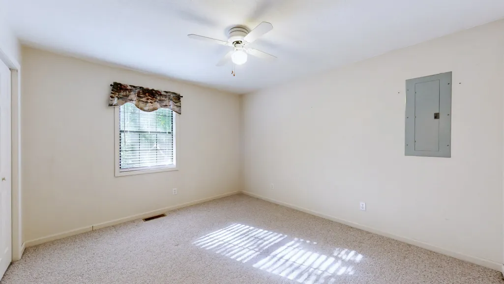
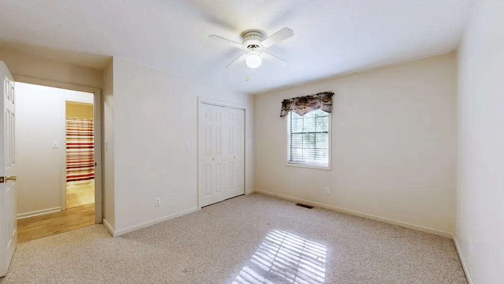
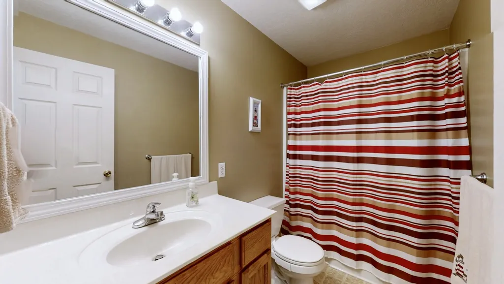
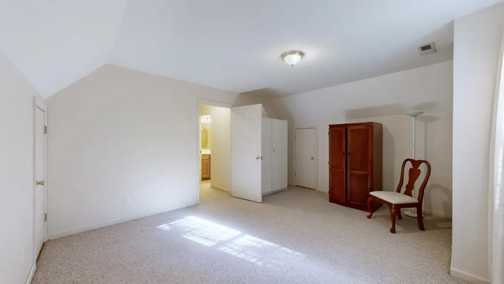
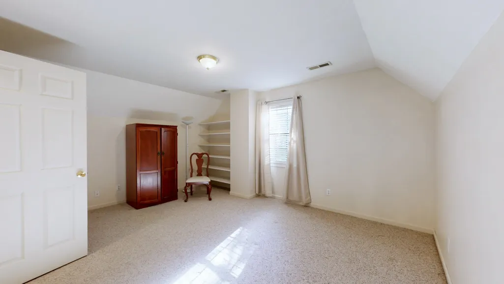
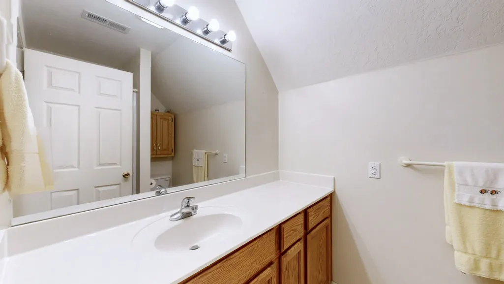
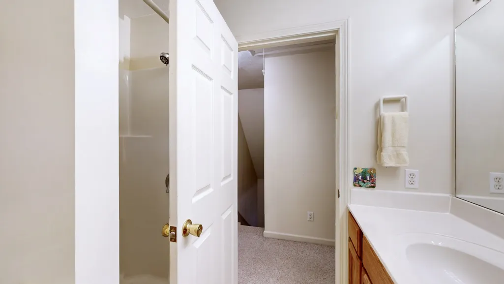
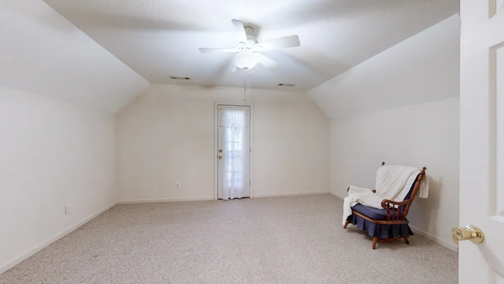
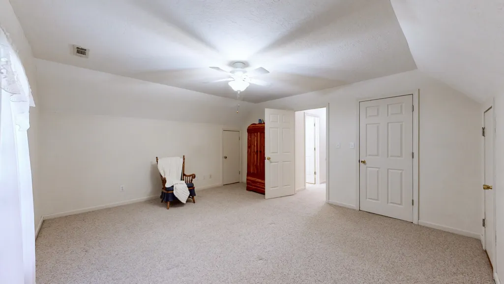
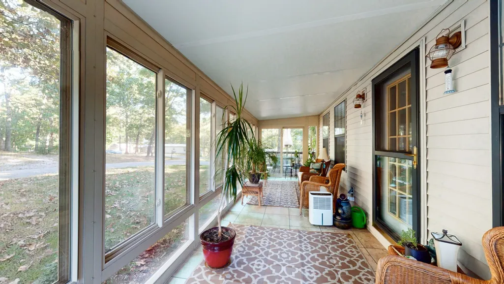
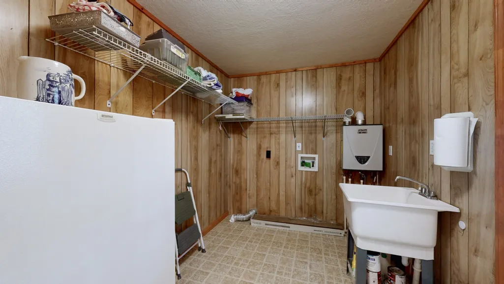
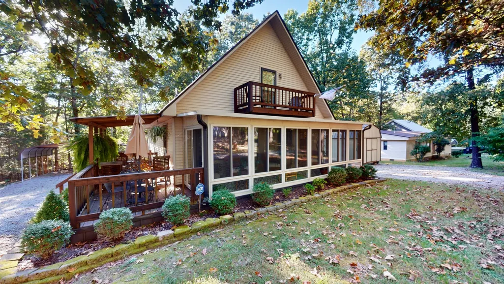
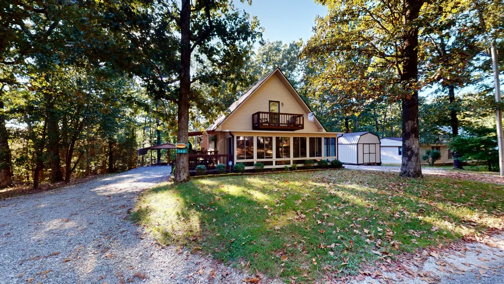
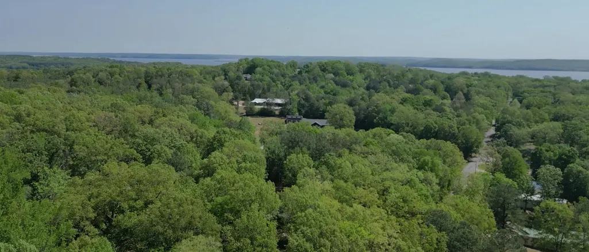
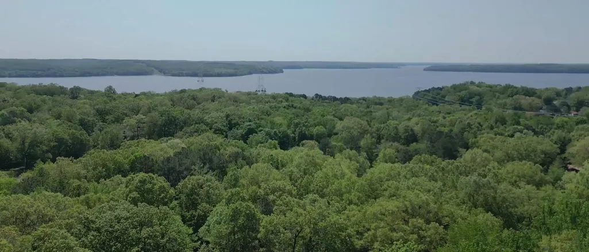
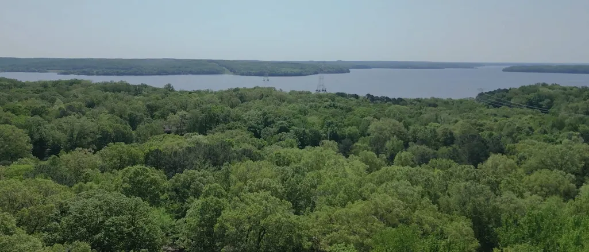
Immaculate 3-bedroom, 2-bath home conveniently located near beautiful Kentucky Lake! This well-maintained home features a spacious kitchen with granite countertops and pantry, along with a cozy living room complete with a freestanding gas fireplace. Enjoy the beautiful, glass-enclosed sunroom at the front of the home, featuring two sliding glass doors providing access to the outdoors. Both upstairs bedrooms offer two access points to attic storage, and the second upstairs bedroom features its own private deck area. Additional highlights include a spacious utility room with a utility sink, freezer and tankless gas water heater. Outside, you'll find two separate driveways, a two-car carport, and two 10' x 16' outbuildings providing plenty of additional storage. Updates include a new roof on the residence around 2015, a sunroom addition completed @ 2006 with an aluminum roof, and new central heating and air installed in October 2025. This beautiful home offers comfort, convenience, and an excellent location near Kentucky Lake. Don't miss this opportunity! Schedule your showing today!
| Elementary School | Middle School | High School |
|---|---|---|
| Lakewood Elementary | Lakewood Elementary | Henry Co High School |
| Price History | |
|---|---|
| 10/13/2026 | Listed $295,000 |
General Features
| Living Area | 1585 |
|---|---|
| Sewer | Septic Tank |
| Heating | Central,Natural Gas |
| Cooling | Central Air |
| Utilities | Natural Gas Available,Water Available |
| Possession | Close Of Escrow |
| Roof | Asphalt |
| Appliances | Electric Oven,Built-In Electric Range,Dishwasher |
| Patio/Porch Features | Deck,Covered |
| Construction Materials | Frame |
| Pets Allowed | Yes |
| Year Built | 1998 |
| Stories Count | 2 |
| Levels | Two |
| Property Subtype | Single Family Residence |
| County | Henry County,TN |
| New Construction | No |
| Property Type | Residential |
| Attached Garage | No |
| Subdivision Name | Shady Crest Sec A Unit 1 |
| Garage Y/N | No |
| Full Baths | 2 |
| Status | Active |
| Directions | Hwy. 79N,turn on West Antioch Rd.,left staying on West Antoich Rd.,left on Pineview Rd.,Straight on Davis Rd.,right on Powell Dr.,home on right see sign Remarks: I |
| High School | Henry Co High School |
| City | Springville |
| Senior Community Y/N | No |
| Lot Size Units | Acres |
| Carport Spaces | 2 |
| Carport Y/N | Yes |
| Elementary School | Lakewood Elementary |
| Property Attached Y/N | No |
| Year Built Details | Approximate |
| Tax Annual Amount | 559 |
| Middle/Junior High School | Lakewood Elementary |
| Building Area Units | Square Feet |
| Living Area Units | Square Feet |
| Standard Status | Active |
Interior Features
| Interior Amenities | High Speed Internet |
|---|---|
| Basement | Crawl Space |
| Flooring | Carpet,Laminate |
| Air Conditioning Y/N | Yes |
| Heating Y/N | Yes |
| Above Grade Finished Area | 1585 |
| Laundry Features | Electric Dryer Hookup,Washer Hookup |
| Total Bedrooms | 3 |
| Main Level Bedrooms | 1 |
| Below Grade Finished Area Unit Type | Square Feet |
| LivingAreaSource | Owner |
| Below Grade Finished Area Source | Owner |
| Above Grade Finished Area Source | Owner |
| Above Grade Finished Area Unit Type | Square Feet |
| Total Baths | 2 |
Exterior Features
| Parking Features | Detached |
|---|---|
| Water Source | Private |
| Total Parking | 2 |
| Lot Size Area | 0.2 |
| Building Area Total | 1585 |
| Lot Dimensions | 90 X 100 |
| Lot Size Acres | 0.2 |
| Lot Size Source | Assessor |
| Waterfront Y/N | No |
| Covered Spaces | 2 |
Amenities
- Foreclosure
- Views
- Short Sale
- New Construction
- Adult 55+
- Lease To Own
- No HOA Fees
- Furnished
- Primary On Main
- Air Conditioning
- Seller Finance
- Green
- Fixer Upper
- Horse
- Golf
- Fireplace
- Deck
- Garage
- Basement
- Pool
Property vs Single Family Average in 38256
Price
Taxes
Year Built
Visits
 The data relating to real estate for sale on this web site comes in part from the Internet Data Exchange Program of RealTracs Solutions as distributed by MLS Grid. Real estate listings held by brokerage firms other than APP Realty are marked with the Internet Data Exchange Program logo or thumbnail logo and detailed information about them includes the name of the listing brokers.
