
Views

Address
1590 Porter Rd, Burns, TN
Price
$ 1,400,000
Property Attributes
- MLS#3622429
- TypeSingle Family
- Listing Status Active
- CountyDICKSON
- CityBurns
- NeighborhoodPorter rd
- Zip37029
- StyleContemporary
- Year Built2017
- Taxes$ 4170
- Price$ 1,400,000
- Bedrooms3
- Full Bathrooms3
- Half Bathrooms1
- Sqr Footage4991
- Lot Size4.29 Acres
Data Source:
Listing courtesy of RealTracs MLS as distributed by MLS GRID
Property Description
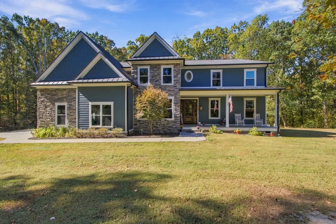
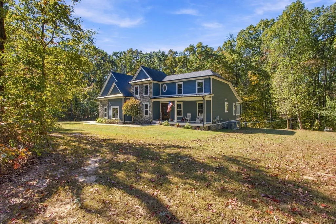
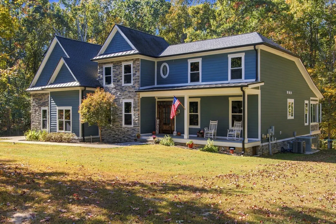
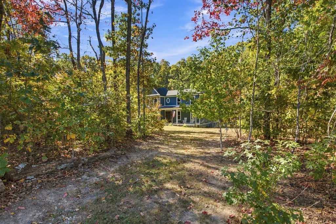
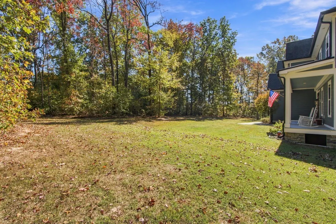
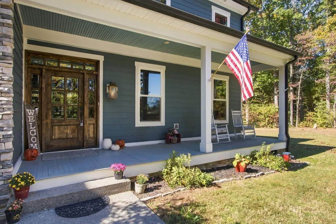
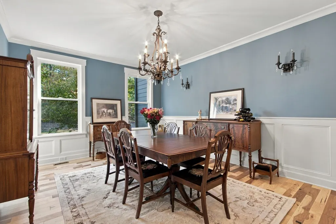
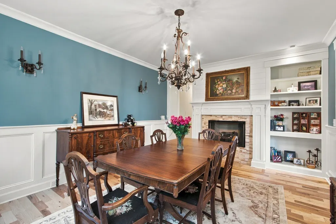
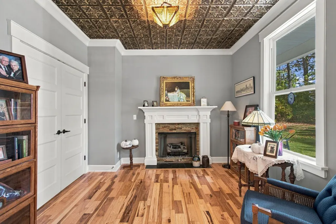
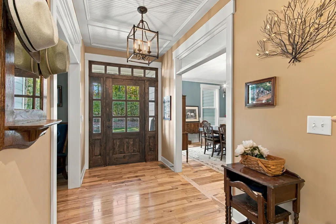
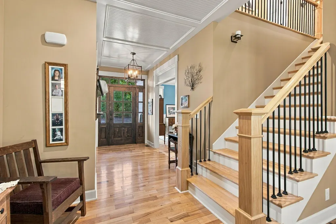
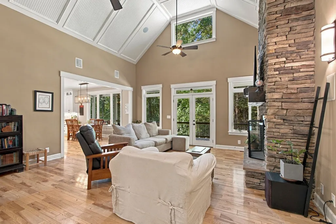
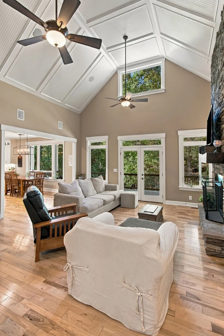
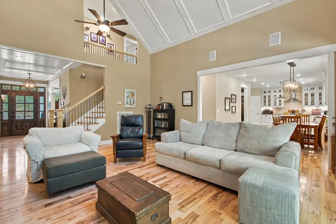
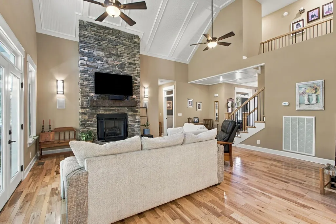
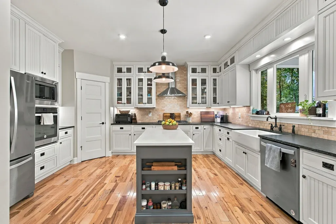
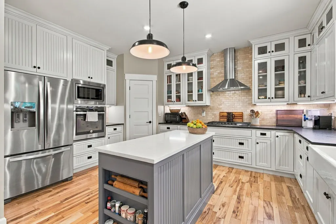
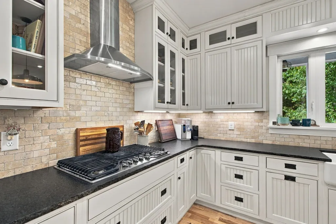
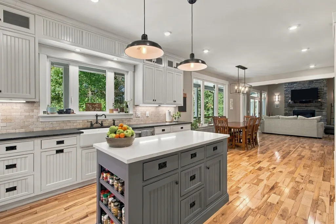
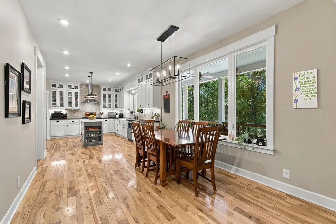
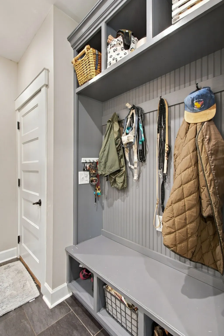
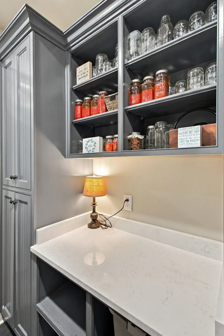
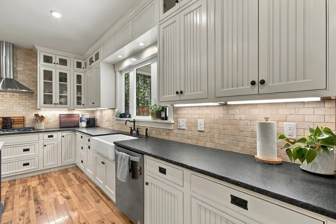
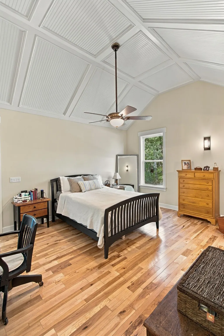
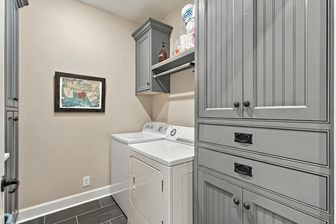
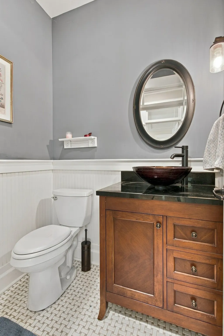
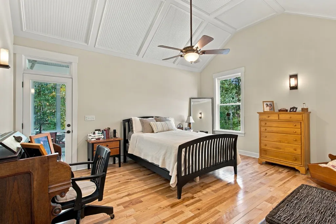
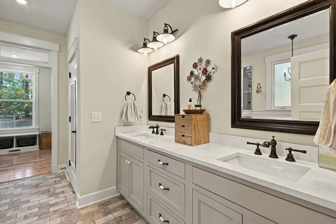
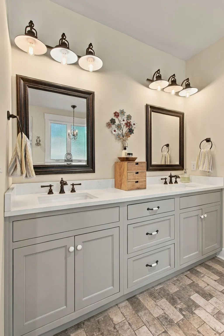
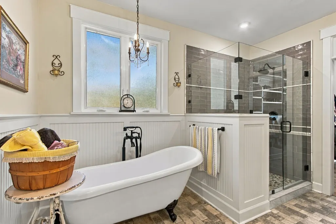
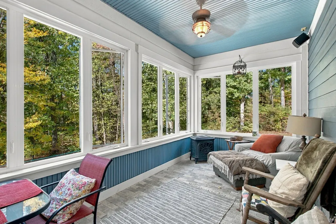
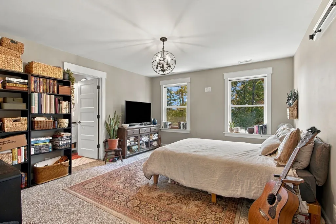
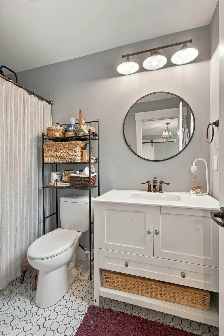
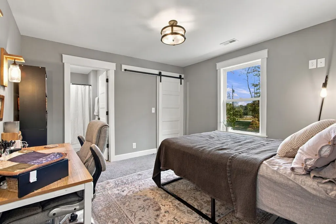
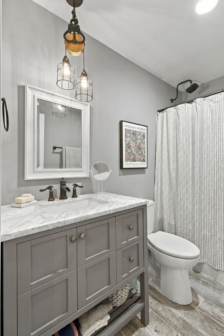
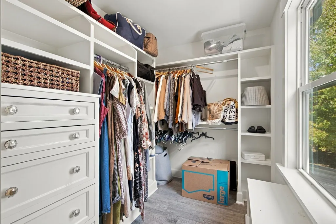
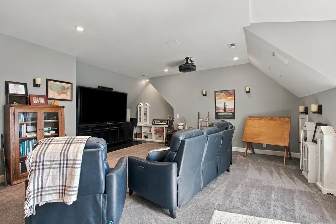
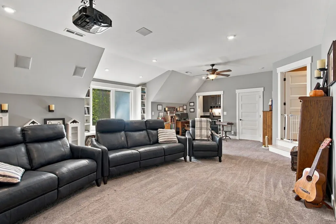
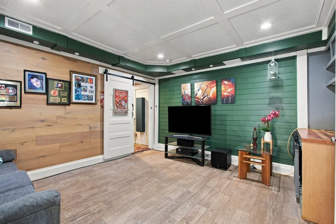
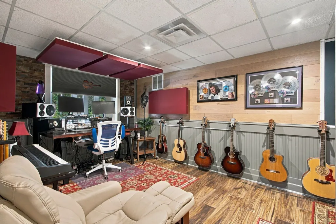
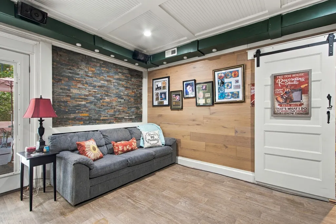
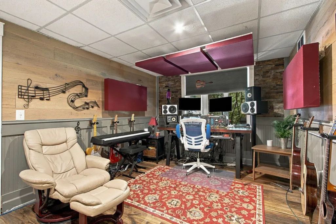
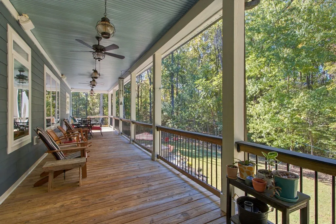
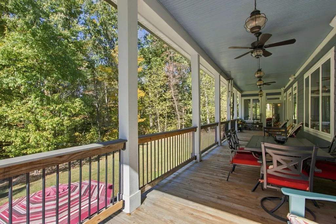
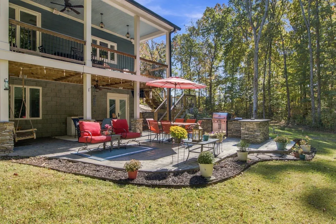
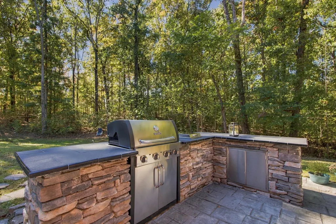
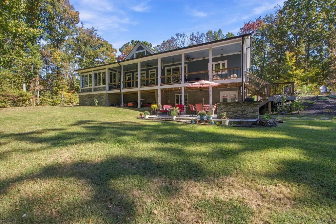
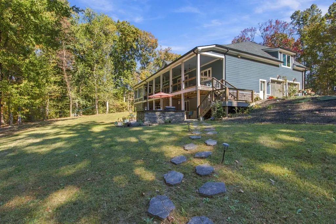
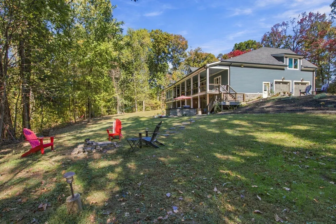
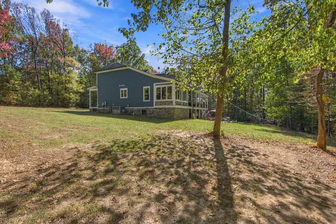
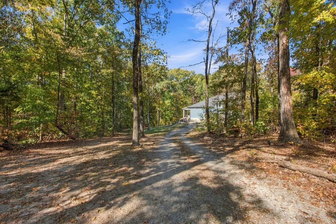
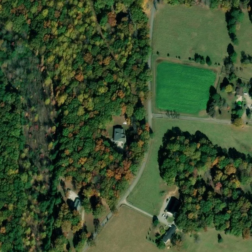
COMING SOON! Unique one of a kind custom built home with total complete privacy on this 4.29 acre park-like setting framed by mature trees and surrounded by generational farmland—offering both privacy and a true sense of peace. With no HOA restrictions, plenty of road frontage for a possible additional home, the possibilities here are exceptional. Whether you envision an interesting, one of a kind home or simply a rare private peaceful escape just 30 minutes from Nashville, this home delivers. Equally compelling is the land with aprox 500 feet of road frontage along Porter Road. Modern convenience meets natural beauty with fiber internet available, allowing for seamless remote work. This exceptional home with private setting makes this a property to experience in person. The dining room has a gas fireplace & paneled walls with wainscotting. The library/study/office has metal ceiling,electronics setup area & gas fireplace for cozy relaxing. The upstairs theatre room has surround sound & projector w/ large screen. Ground Floor has 10 Foot ceilings,Transoms over doors, stunning Hickory wood floors. Living Room has Vaulted beadboard ceilings, Beautiful floor to ceiling custom Stone fireplace and surround sound audio. Entryway has distinctive Beadboard wood ceilings that you will find throughout this home. Master has vaulted beadboard ceilings & spacious custom bath. Kitchen has custom beadboard inset door cabinets, SS appliances, gas cooking w/open dining area. Garage has 'left over' heating and air. Attic has flooring for storage. Stone outdoor kitchen and patio area in the back has theater surround sound wiring & television access on downstairs deck. Long covered porch scanning back of house. Screened in porch has television & gas stove. Basement has 22x19 recording studio room and 16x15 den with seperate exterior entry. Custom dog " cage" beds/sleeping area with sliding barn type doors. Survey & partial blueprint sheet can be reviewed in documents
| Elementary School | Middle School | High School |
|---|---|---|
| Stuart Burns Elementary | Burns Middle School | Dickson County High School |
| Price History | |
|---|---|
| 10/19/2026 | Listed $1,400,000 |
General Features
| Living Area | 4991 |
|---|---|
| Sewer | Septic Tank |
| Heating | Central |
| Cooling | Ceiling Fan(s),Central Air |
| Utilities | Water Available |
| Possession | Negotiable |
| Roof | Shingle |
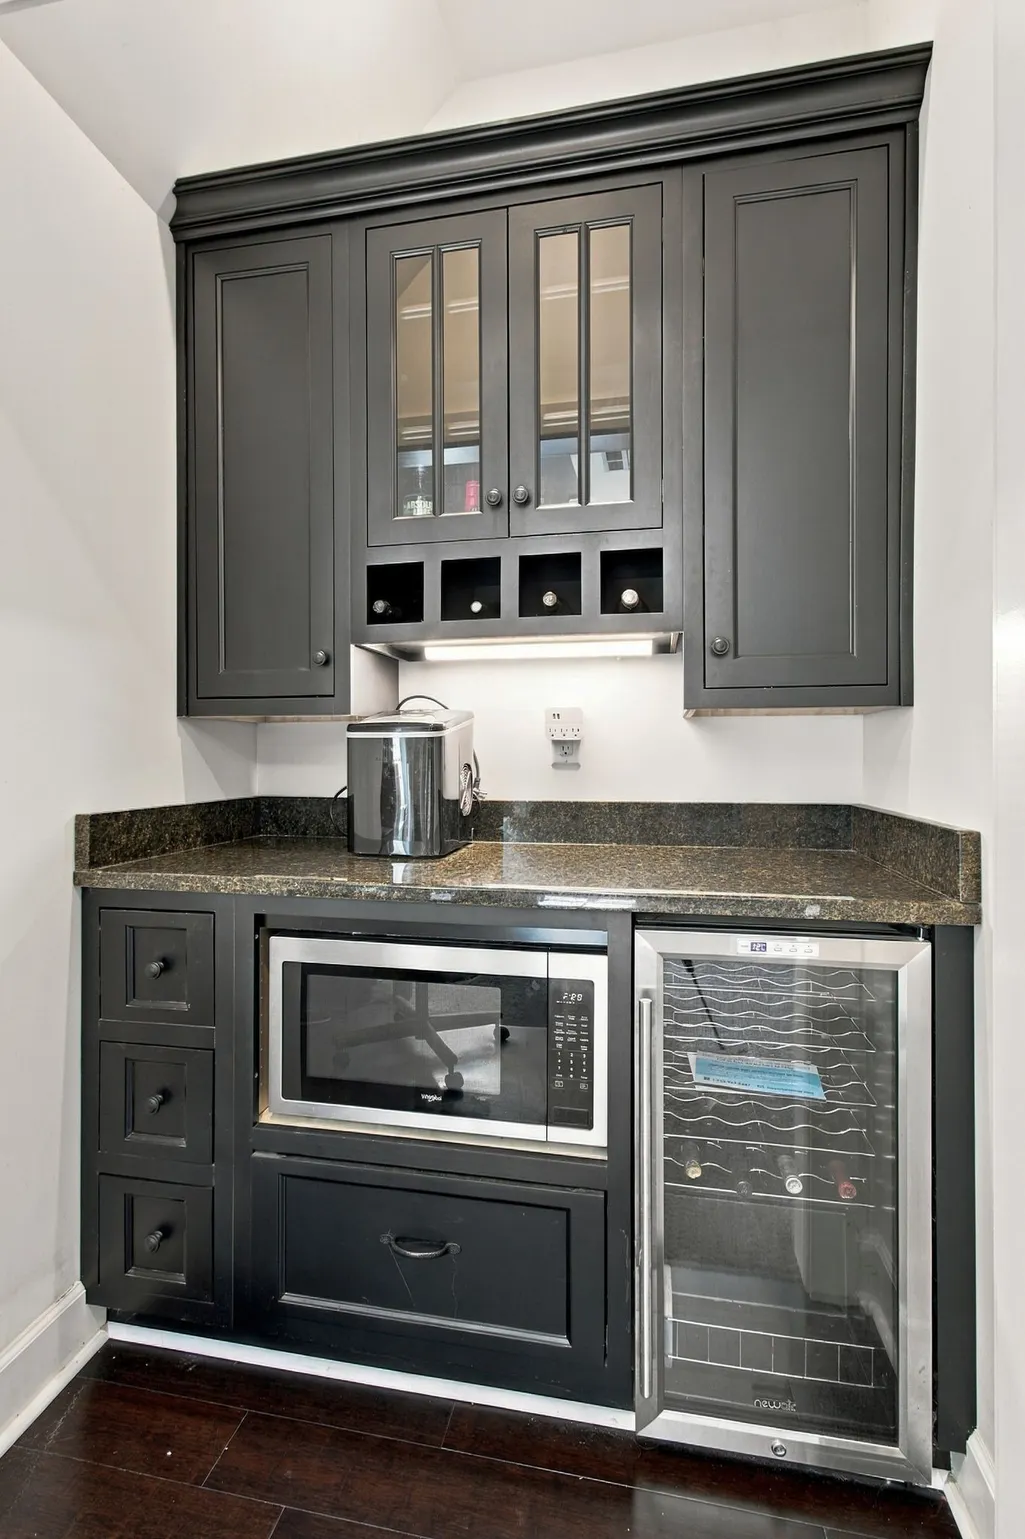
| Appliances | Built-In Gas Oven,Built-In Gas Range,Dishwasher,Dryer,ENERGY STAR Qualified Appliances,Ice Maker,Microwave,Refrigerator,Stainless Steel Appliance(s),Washer |
| Garage Spaces | 2 |
| Patio/Porch Features | Deck,Covered,Porch |
| Architectural Style | Contemporary |
| Construction Materials | Hardboard Siding,Stone |
| Year Built | 2017 |
| View | Trees/Woods |
| Stories Count | 2 |
| Topography | Level,Private,Wooded |
| Levels | Three Or More |
| Property Subtype | Single Family Residence |
| County | Dickson County,TN |
| New Construction | No |
| Property Type | Residential |
| Attached Garage | Yes |
| Energy Efficient | Water Heater |
| Subdivision Name | Porter rd |
| Garage Y/N | Yes |
| Full Baths | 3 |
| Status | Active |
| Directions | Directions: 40 west to Fairview exit 182 go left toward Burns,Left on Deal road to end,Left Spencer Mill,Right on Porter rd. OR 40 west to the exit 172 left on hwy 96,left on Spencer Mill Road,rig |
| High School | Dickson County High School |
| City | Burns |
| Senior Community Y/N | No |
| Open Parking Spaces | 4 |
| Lot Size Units | Acres |
| Elementary School | Stuart Burns Elementary |
| Property Attached Y/N | No |
| Year Built Details | Existing |
| Tax Annual Amount | 4170 |
| Middle/Junior High School | Burns Middle School |
| Building Area Units | Square Feet |
| Living Area Units | Square Feet |
| Standard Status | Active |
Interior Features
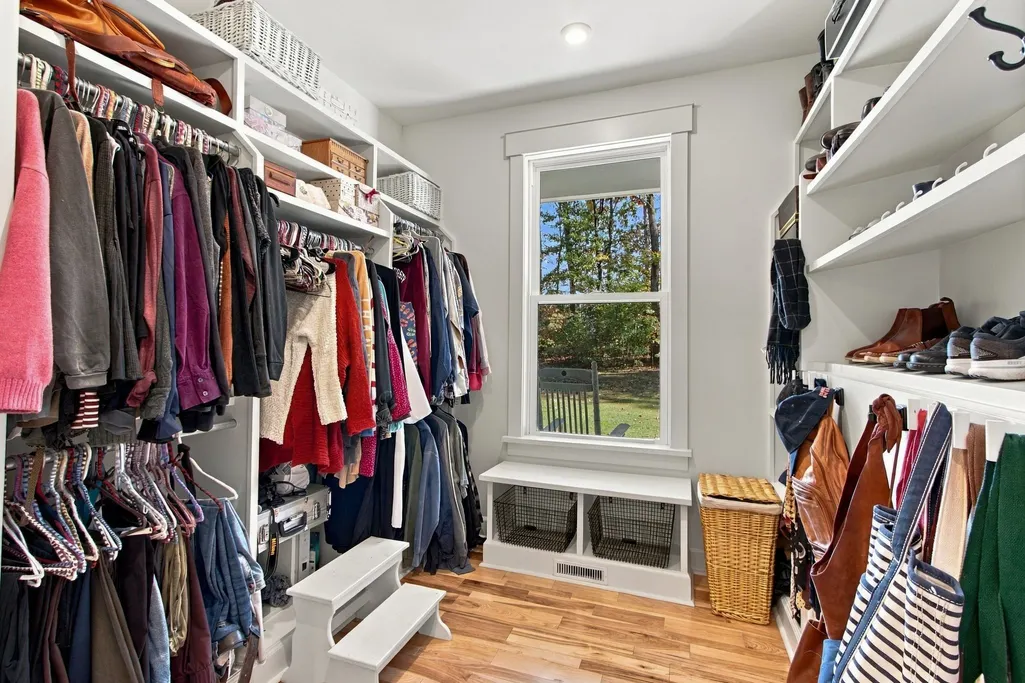
| Interior Amenities | Bookcases,Built-in Features,Ceiling Fan(s),Entrance Foyer,High Ceilings,Open Floorplan,Pantry,Walk-In Closet(s) |
|---|---|
| Basement | Exterior Entry,Finished,Other,Walk-Out Access |
| Flooring | Wood,Laminate,Tile |
| Total Fireplaces | 3 |
| Air Conditioning Y/N | Yes |
| Heating Y/N | Yes |
| Fireplace Y/N | Yes |
| Above Grade Finished Area | 3972 |
| Half Baths | 1 |
| Laundry Features | Electric Dryer Hookup,Washer Hookup |
| Total Bedrooms | 3 |
| Below Grade Finished Area | 1019 |
| Main Level Bedrooms | 1 |
| Below Grade Finished Area Unit Type | Square Feet |
| LivingAreaSource | Assessor |
| Below Grade Finished Area Source | Assessor |
| Above Grade Finished Area Source | Assessor |
| Above Grade Finished Area Unit Type | Square Feet |
| Total Baths | 4 |
Exterior Features
| Exterior Amenities | Balcony,Gas Grill |
|---|---|
| Parking Features | Attached,Concrete |
| Lot Features | Level,Private,Wooded |
| Water Source | Public |
| Total Parking | 6 |
| Lot Size Area | 4.29 |
| Building Area Total | 4991 |
| Lot Dimensions | 4.29 |
| Lot Size Acres | 4.29 |
| Lot Size Source | Assessor |
| Waterfront Y/N | No |
| Covered Spaces | 2 |
Amenities
- Foreclosure
- Views
- Short Sale
- New Construction
- Adult 55+
- Lease To Own
- No HOA Fees
- Furnished
- Primary On Main
- Air Conditioning
- Seller Finance
- Green
- Fixer Upper
- Horse
- Golf
- Fireplace
- Deck
- Garage
- Basement
- Pool
Property vs Single Family Average in 37029
Price
Taxes
Year Built
Visits
 The data relating to real estate for sale on this web site comes in part from the Internet Data Exchange Program of RealTracs Solutions as distributed by MLS Grid. Real estate listings held by brokerage firms other than APP Realty are marked with the Internet Data Exchange Program logo or thumbnail logo and detailed information about them includes the name of the listing brokers.
